$7,650,000
2867 E Granite Way, St George, UT 84790
4beds5.5baths8,228sq ft0.62acres
Presented by Tanya Armstrong, D&B Real Estate
About this property
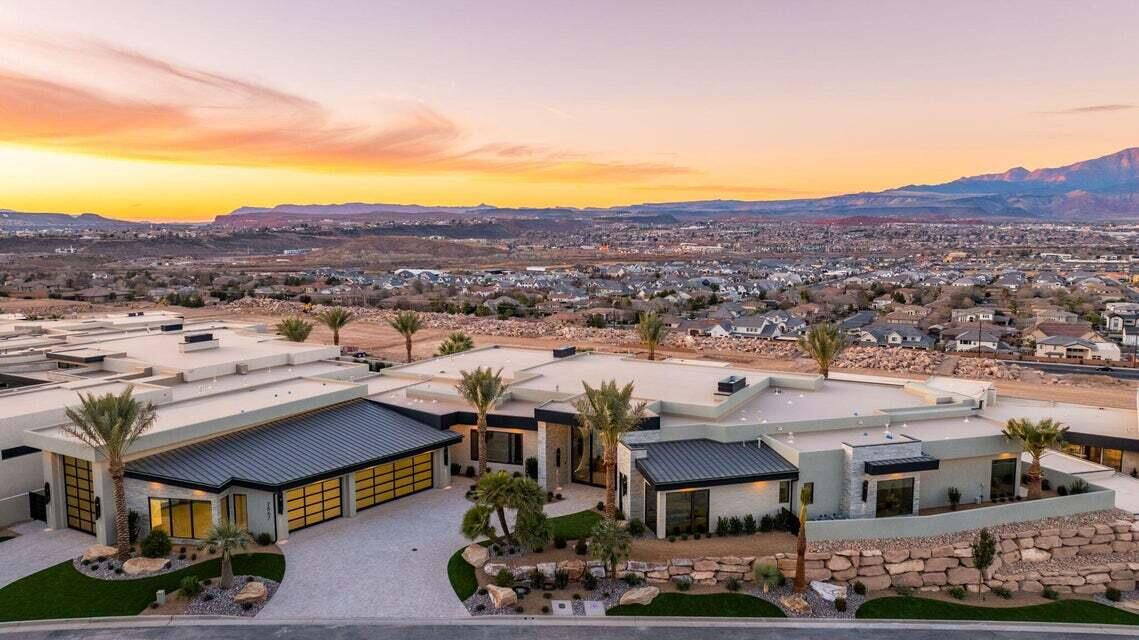
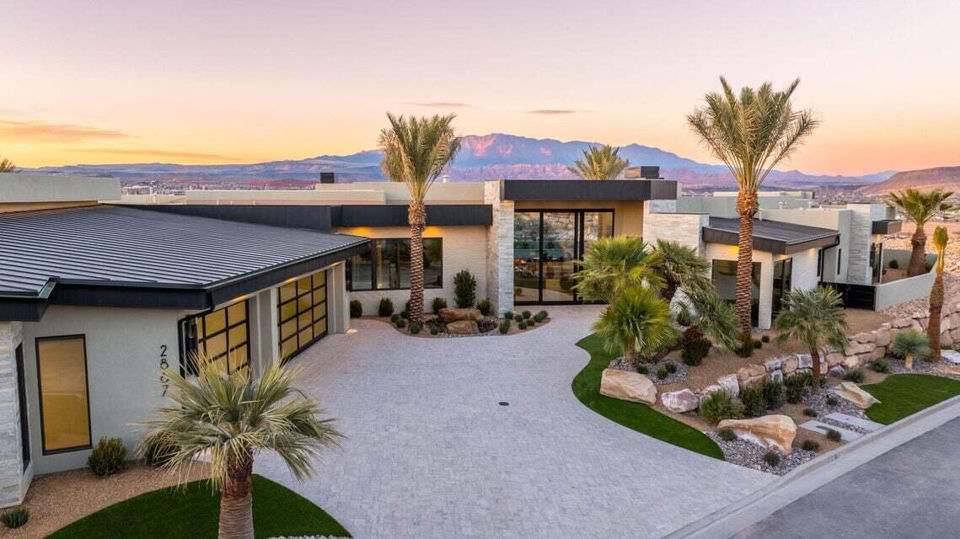
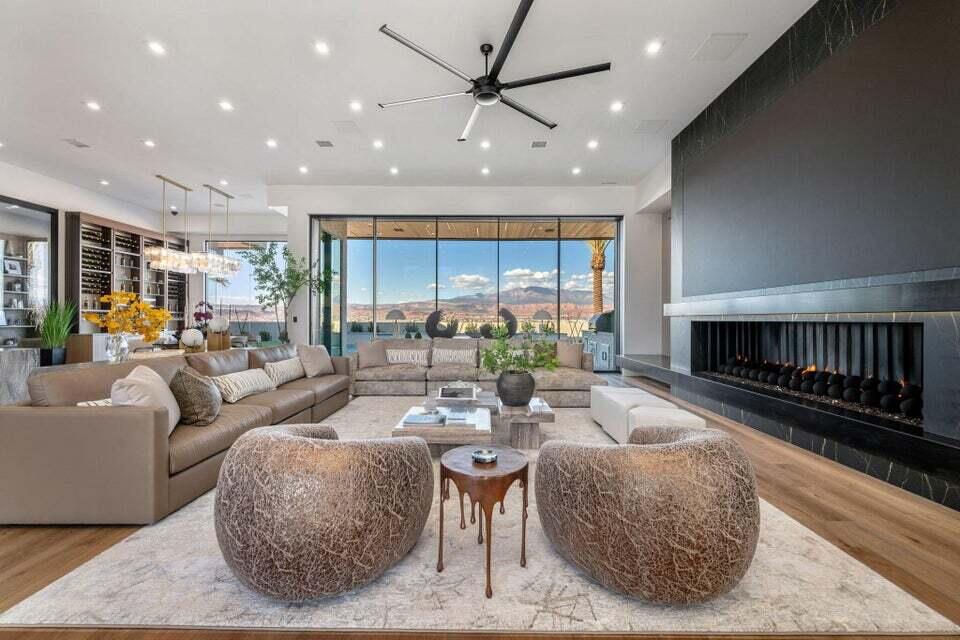
Expertly crafted by Anderson Custom Homes and masterfully curated by HüGA Home, Interior Designer Julia Roberts, this 8,250-square-foot 2026 Parade Home is a bold study in contrast-light and dark, masculine and feminine, strong yet refined-coming together in a seamless fusion of modern luxury. Designed for those with a zest for fine living, walls of glass frame sweeping views of Pine Valley Mountain and Zion Canyon, allowing Southern Utah's dramatic beauty to become part of the architecture itself with forever protected views. The great room commands attention with a dramatic monolithic fireplace set beneath an architectural feature wall showcasing a 163'' LED smart TV. The brass-accented chef's kitchen is equal parts art and performance, featuring a butler's pantry, massive walk-in pantr wine coolers integrated into the refrigerator, and a dining space anchored by a striking illuminated wine wall. A glowing quartzite powder bath adds a jewel-box moment, while a lively flex lounge sets the tone for unforgettable entertainment. The primary suite is indulgence redefined - complete with a sculptural garden soaking tub, glass walk-in shower, a separate steam shower and cold plunge tub, private sauna, and a boutique-style walk-in closet with a hidden safe room. A private casita with kitchenette offers elevated guest accommodation, complemented by thoughtful luxuries including a dog wash and home gym. Finished with an oversized 3-car garage attached to a dedicated RV garage, and a fully outfitted workshop, this residence is a statement of craftsmanship, design vision, and effortless elevated living. Bold. Glamorous. Unforgettable. Exceptional.
The details
The home
- Bedrooms
- 4
- Bathrooms
- 5.5
- Main floor sq ft
- 8,228
- Total sq ft
- 8,228
- Square feet measured by
- County Records
- Year built
- 2025
- Garage
- 6 spaces
- Basement
- No Basement
- Heating
- Natural Gas
- Cooling
- Central Air, Ceiling Fan(s)
- Condition
- Existing
- Views
- Mountain, City
- Pool
- Outdoor, In-Ground
Land and utilities
- Lot size
- 0.62 acres
- Lot square feet
- 27,007
- Zoning
- Residential
- Water source
- Culinary, City
- Parking
- Extra Depth, Extra Height, Sink, RV Garage
- Lot
- Sprinkler - Auto, Sprinkler - Full, Landscaped
- Utilities
- Culinary, City; Electric-Connected; Natural Gas Connected; Sewer Connected
- Road
- Paved, Year Round Access
Listing
- MLS number
- 118521
- Type
- Residential, Single Family Residence
- Subdivision
- Stone Cliffs
- HOA dues
- $344 monthly
- Terms
- Cash, Conventional, FHA, VA Loan
- Listed
- Oct 14, 2026
Listed by CENTURY 21 EVEREST ST GEORGE, 435-673-9266.
Updated Oct 14, 2026. Source: Iron County Board of REALTORS® MLS, #118521.
Listing information from the Iron County Board of REALTORS® MLS.
IDX information is provided exclusively for consumers' personal, non-commercial use and may not be used for any purpose other than to identify prospective properties consumers may be interested in purchasing. The data on this site is deemed reliable but is not guaranteed accurate by the MLS.
Listings are shown with each listing brokerage's permission and may be removed or changed at any time. Wealth Within Walls is Tanya Armstrong, D&B Real Estate.
Want to see it in person?
Ask Tanya about this home
Tanya will get back to you about 2867 E Granite Way, usually the same day.