$909,909
1290 N Aspen DR, Brian Head, UT 84719
5beds4.5baths3,696sq ft0.73acres
Presented by Tanya Armstrong, D&B Real Estate
About this property
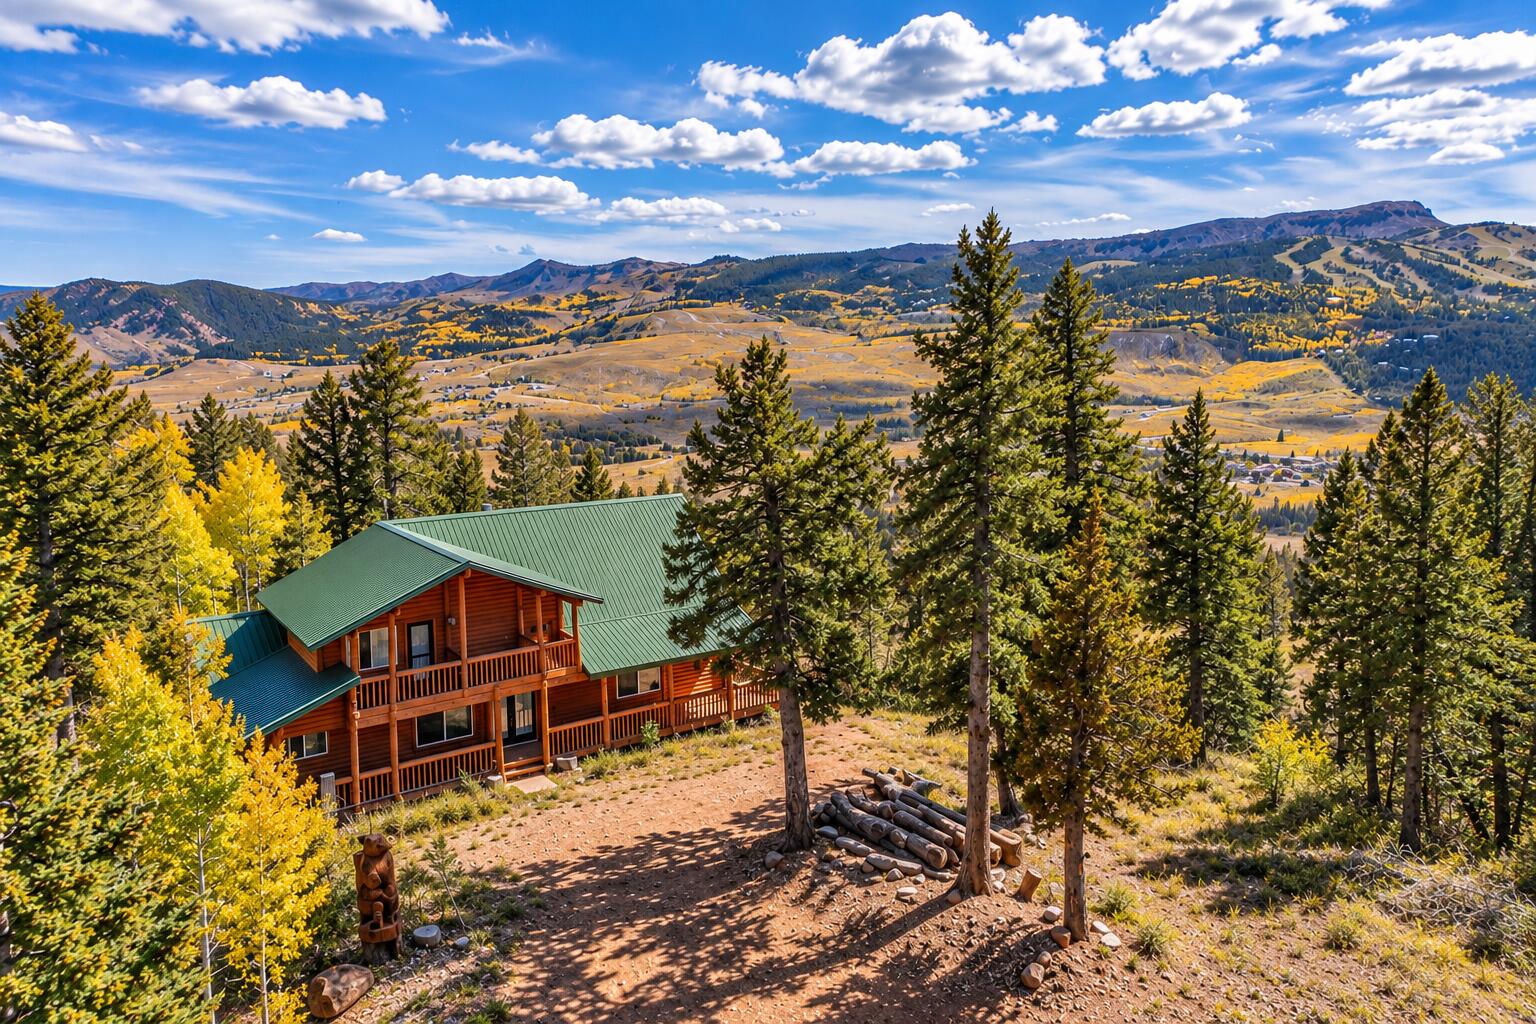
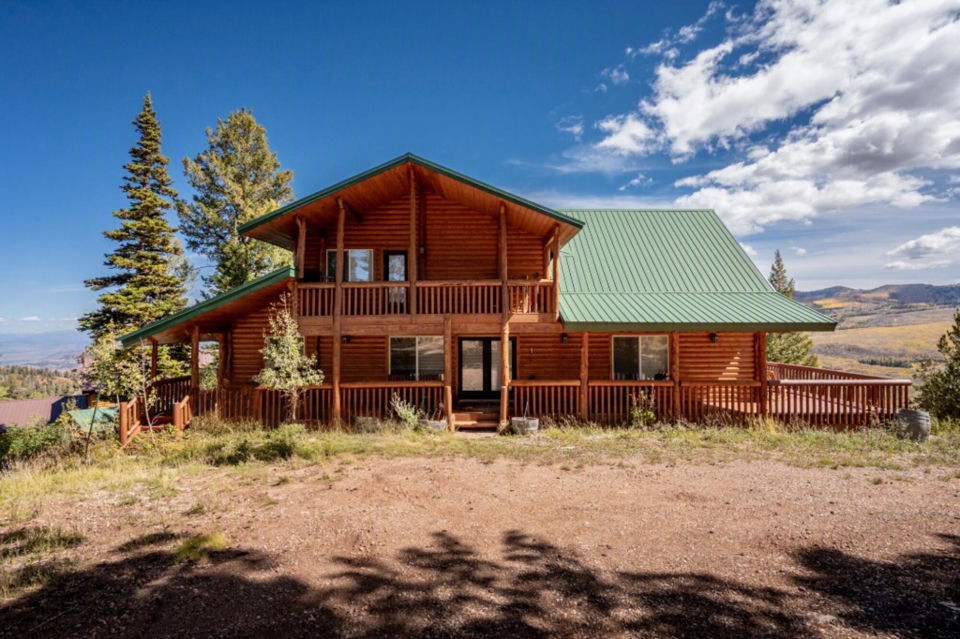
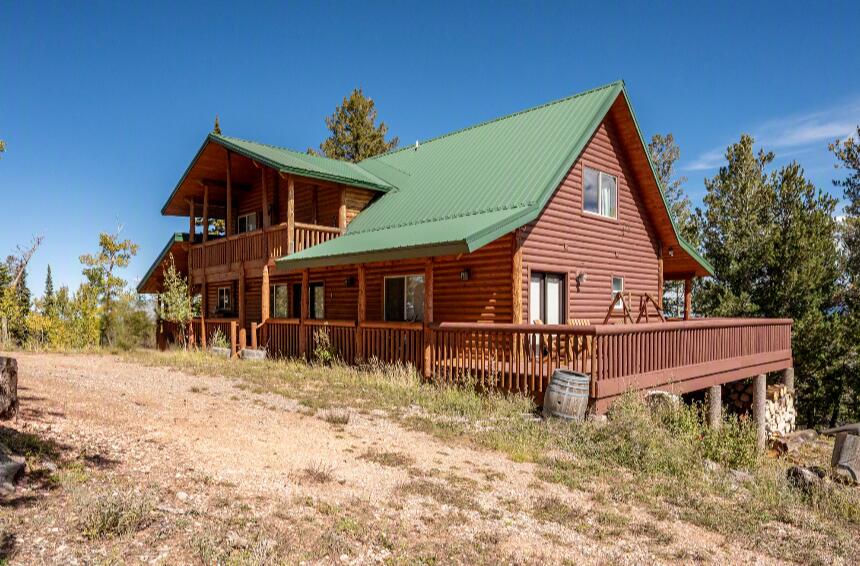
Experience mountain living in this beautiful 5-bedroom, 4.5-bath cabin situated on .73 acres in Brian Head, just minutes from the ski slopes and year-round recreation. Surrounded by towering trees with incredible views in every direction, this spacious retreat features beautiful tongue-and-groove wood finishes throughout, hickory flooring and cabinetry, custom antler chandeliers, and expansive picture windows that showcase the surrounding mountain scenery. The great room features a beautiful stone fireplace and dramatic wall of windows, while the spacious kitchen offers double ovens, abundant cabinetry, and plenty of room for gathering and entertaining. The main-level primary suite includes direct deck access, its own stone fireplace, a separate office/sitting area, double vanities, and a walk-in shower. Upstairs, an open loft provides additional gathering space, and both upstairs bedrooms feature private en-suite bathrooms--ideal for family and guests. The lower level offers another sitting area, laundry room, full bathroom, and two additional bedrooms, each with its own wood-burning fireplace. Enjoy the mountain setting from the covered porch and covered deck, with beautiful views from every direction. A 2-car attached garage provides plenty of room for vehicles and mountain gear. The property has 2 - 3500 gallon water tanks buried out front of the property and a 500 gallon propane tank. With skiing, hiking, mountain biking, fishing, and endless outdoor recreation nearby, this cabin is the perfect Brian Head retreat for enjoying every season. With an acceptable offer, all furnishings, appliances, dishware and snowmobiles can be included for a turnkey opportunity.
The details
The home
- Bedrooms
- 5
- Bathrooms
- 4.5
- Main floor sq ft
- 1,664
- Upstairs sq ft
- 976
- Basement sq ft
- 1,056
- Total sq ft
- 3,696
- Square feet measured by
- County Records
- Year built
- 2002
- Garage
- 2 spaces
- Style
- Cabin
- Levels
- Three
- Basement
- Interior Access Only
- Heating
- Electric
- Cooling
- Central Air, Ceiling Fan(s)
- Condition
- Existing
- Views
- Mountain, Valley
Land and utilities
- Lot size
- 0.73 acres
- Lot square feet
- 31,799
- Zoning
- R
- Water source
- Culinary, Other
- Outbuildings
- Shed(s)
- Utilities
- Propane; Culinary, Other; Electric-Connected; Propane Available; Septic Installed
- Sewer
- Septic Tank
- Road
- Unimproved, Year Round Access, County Road
Listing
- MLS number
- 118240
- Type
- Residential, Single Family Residence
- Subdivision
- Ski View Estates
- Terms
- Cash, Conventional, FHA, VA Loan
- Listed
- Sep 24, 2026
Listed by Re/Max Properties, 435-865-7600.
Updated Sep 30, 2026. Source: Iron County Board of REALTORS® MLS, #118240.
Listing information from the Iron County Board of REALTORS® MLS.
IDX information is provided exclusively for consumers' personal, non-commercial use and may not be used for any purpose other than to identify prospective properties consumers may be interested in purchasing. The data on this site is deemed reliable but is not guaranteed accurate by the MLS.
Listings are shown with each listing brokerage's permission and may be removed or changed at any time. Wealth Within Walls is Tanya Armstrong, D&B Real Estate.
Want to see it in person?
Ask about this home
Tanya or Brigette will get back to you about 1290 N Aspen DR, usually the same day.