$674,900
7022 W 1350 N, Cedar City, UT 84721
4beds4baths3,600sq ft0.86acres
Presented by Tanya Armstrong, D&B Real Estate
About this property
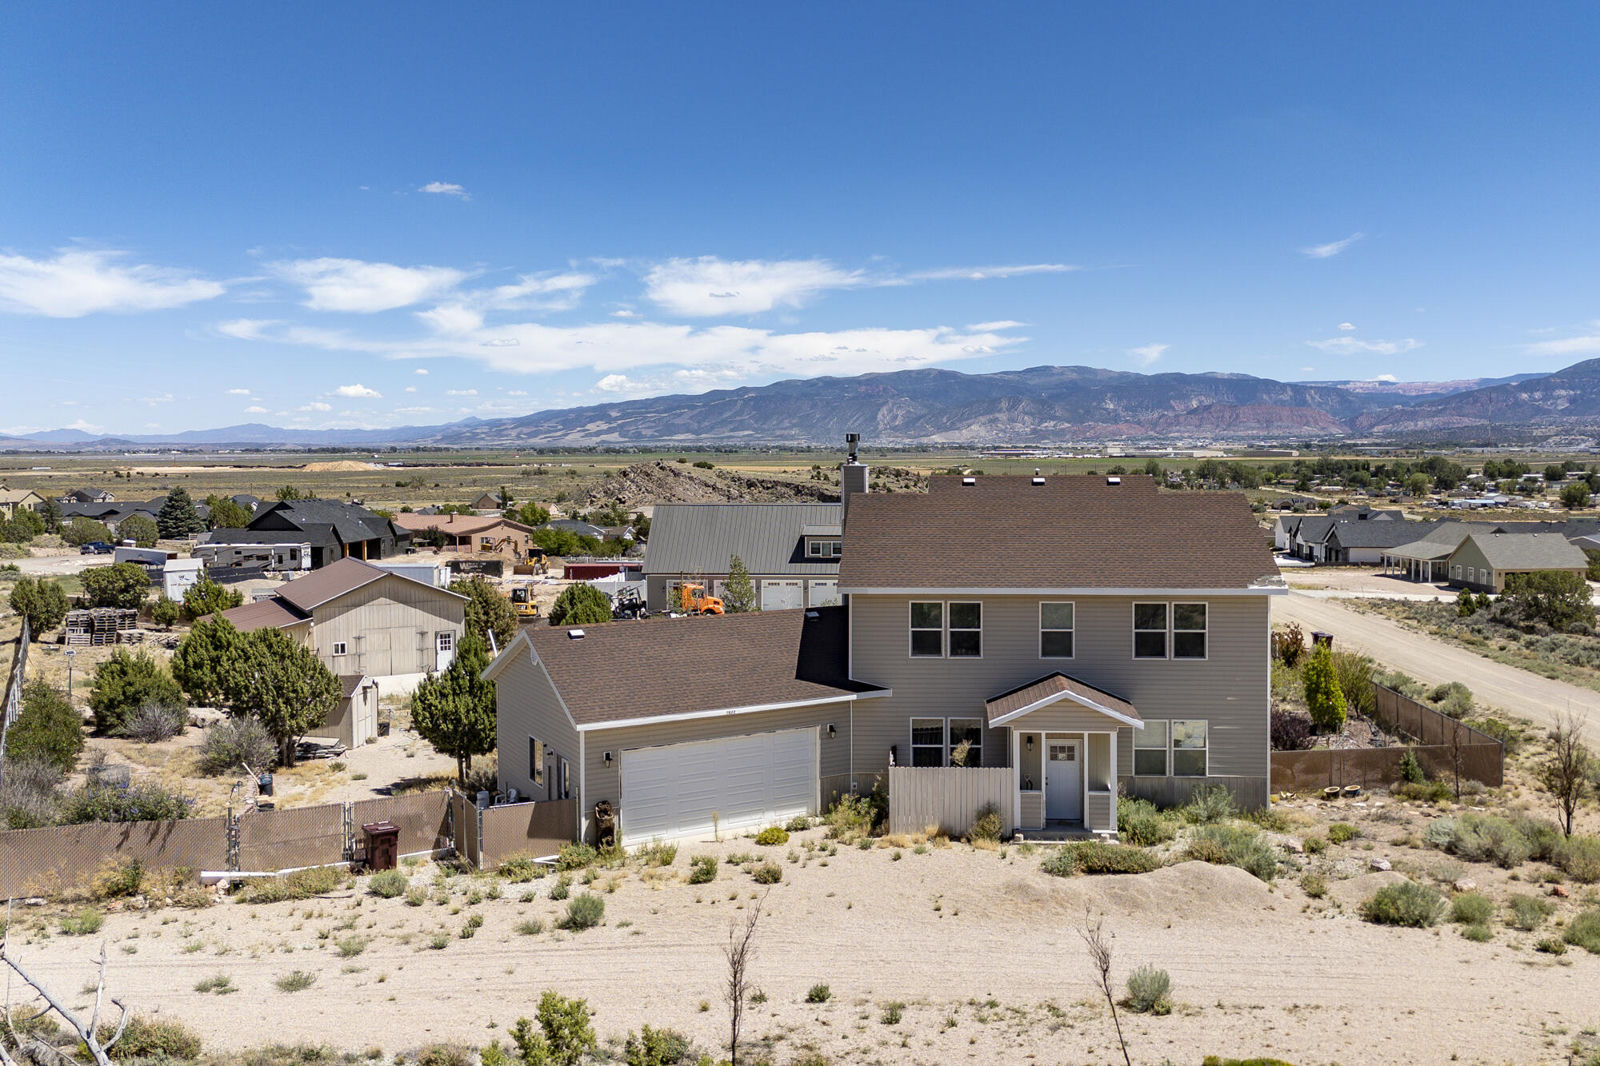
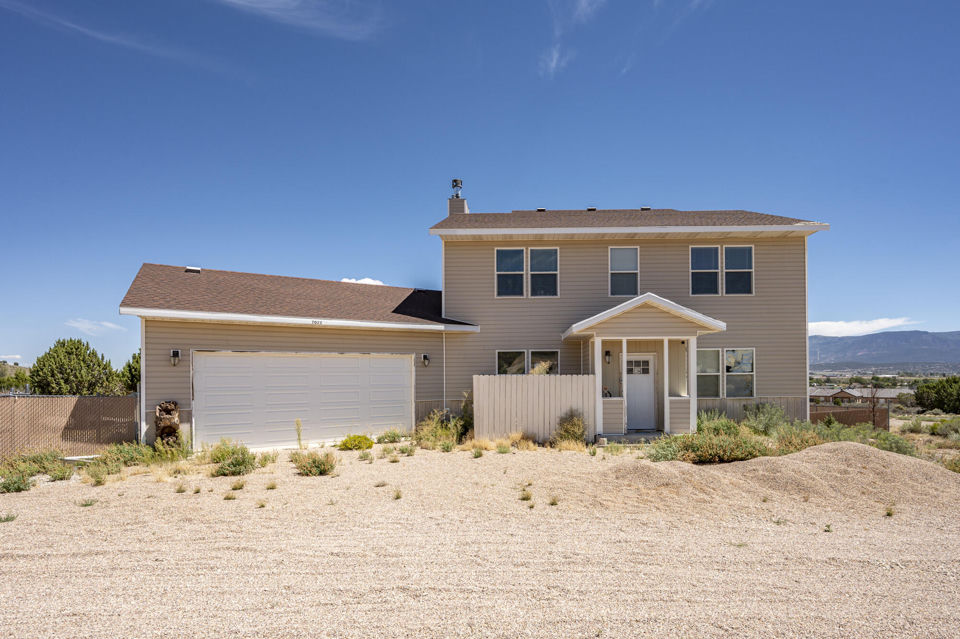
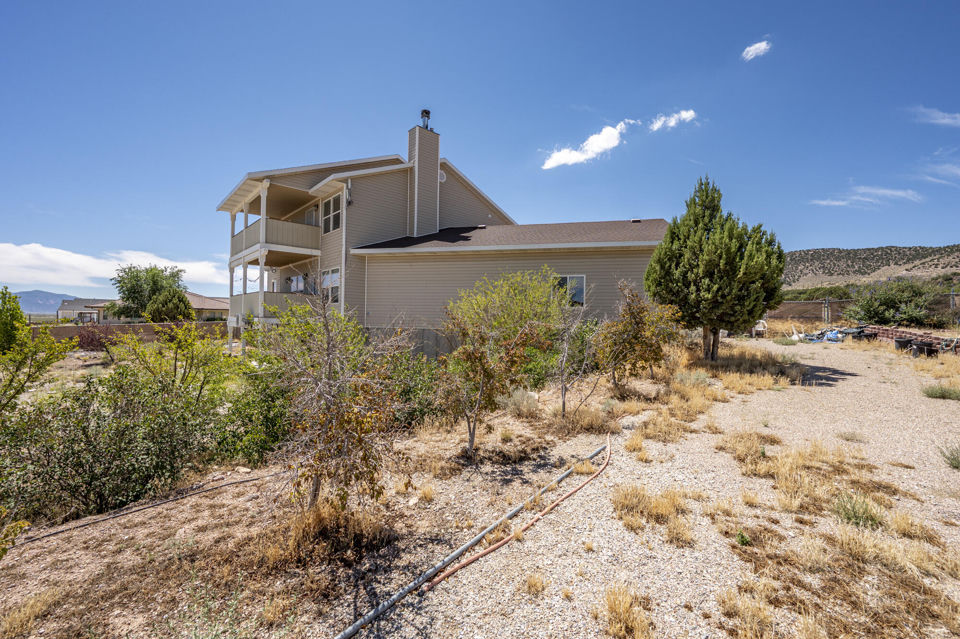
Situated on .86 of an acre with breathtaking views of Cedar City and the surrounding mountains, this unique three-story property offers approximately 3,600 sq ft of living space along with multiple additional living areas and incredible potential for rental income or multigenerational living. The main home offers plenty of space and flexibility throughout. Upstairs, the spacious primary suite features a large soaking tub, walk-in shower, and private access to the covered deck, where you can take in the beautiful views. An additional upstairs bedroom also features its own private full bathroom and access to the covered deck as well as a loft/office space. The basement provides even more possibilities and can be used as additional living space or as a studio-style apartment complete with its own kitchen, full bathroom, laundry, and direct access from the attached one-car garage. Outside, the fully fenced property offers a storage shed as well as an approximately 1,000 sq ft barn. Attached to the barn is an additional approximately 400 sq ft, 1-bedroom, 1-bath apartment with its own kitchen. The barn also has plumbing in place for another bathroom and potential for approximately two-car parking, opening the door to even more possibilities. Both the basement apartment and barn apartment have previously rented for approximately $1,000 per month each, making this an appealing option for an owner looking to offset their mortgage with rental income. Live in the main home while renting the additional spaces, create a multigenerational setup, or explore the potential to further finish the barn. The property could benefit from some updating and finishing touches, giving the next owner an opportunity to make it their own while taking advantage of the space, acreage, views, and income potential already in place. With so many possibilities, this is a property that is truly worth seeing in person.
The details
The home
- Bedrooms
- 4
- Bathrooms
- 4
- Main floor sq ft
- 1,200
- Upstairs sq ft
- 1,200
- Basement sq ft
- 1,200
- Total sq ft
- 3,600
- Square feet measured by
- Owner
- Year built
- 2014
- Garage
- 4 spaces
- Levels
- Two
- Basement
- Daylight
- Heating
- Baseboard
- Cooling
- Evaporative Cooling, Window Unit(s), Ceiling Fan(s)
- Condition
- Existing
- Views
- Mountain, City, Valley
- Guest house or ADU
- Yes
Land and utilities
- Lot size
- 0.86 acres
- Lot square feet
- 37,462
- Zoning
- R-1
- Water source
- Culinary, City
- Parking
- RV Access/Parking; Extra Height; RV Parking, Uncovered
- Outbuildings
- Shed(s), Barn(s)
- Lot
- Landscaped - Part, Sprinkler - Part
- Utilities
- Culinary, City; Electric-Connected; Septic Installed
- Sewer
- Septic Tank
- Road
- Paved, Year Round Access, Dirt Road
Listing
- MLS number
- 117716
- Type
- Residential, Single Family Residence
- Subdivision
- El Monte Estates
- Terms
- Cash, Conventional, FHA, VA Loan
- Listed
- Aug 19, 2026
Listed by Re/Max Properties, 435-865-7600.
Updated Oct 8, 2026. Source: Iron County Board of REALTORS® MLS, #117716.
Listing information from the Iron County Board of REALTORS® MLS.
IDX information is provided exclusively for consumers' personal, non-commercial use and may not be used for any purpose other than to identify prospective properties consumers may be interested in purchasing. The data on this site is deemed reliable but is not guaranteed accurate by the MLS.
Listings are shown with each listing brokerage's permission and may be removed or changed at any time. Wealth Within Walls is Tanya Armstrong, D&B Real Estate.
Want to see it in person?
Ask about this home
Tanya or Brigette will get back to you about 7022 W 1350 N, usually the same day.