$799,000
2001 N Ashdown Forest RD, Cedar City, UT 84721
7beds4.5baths4,463sq ft0.26acres
Presented by Tanya Armstrong, D&B Real Estate
About this property
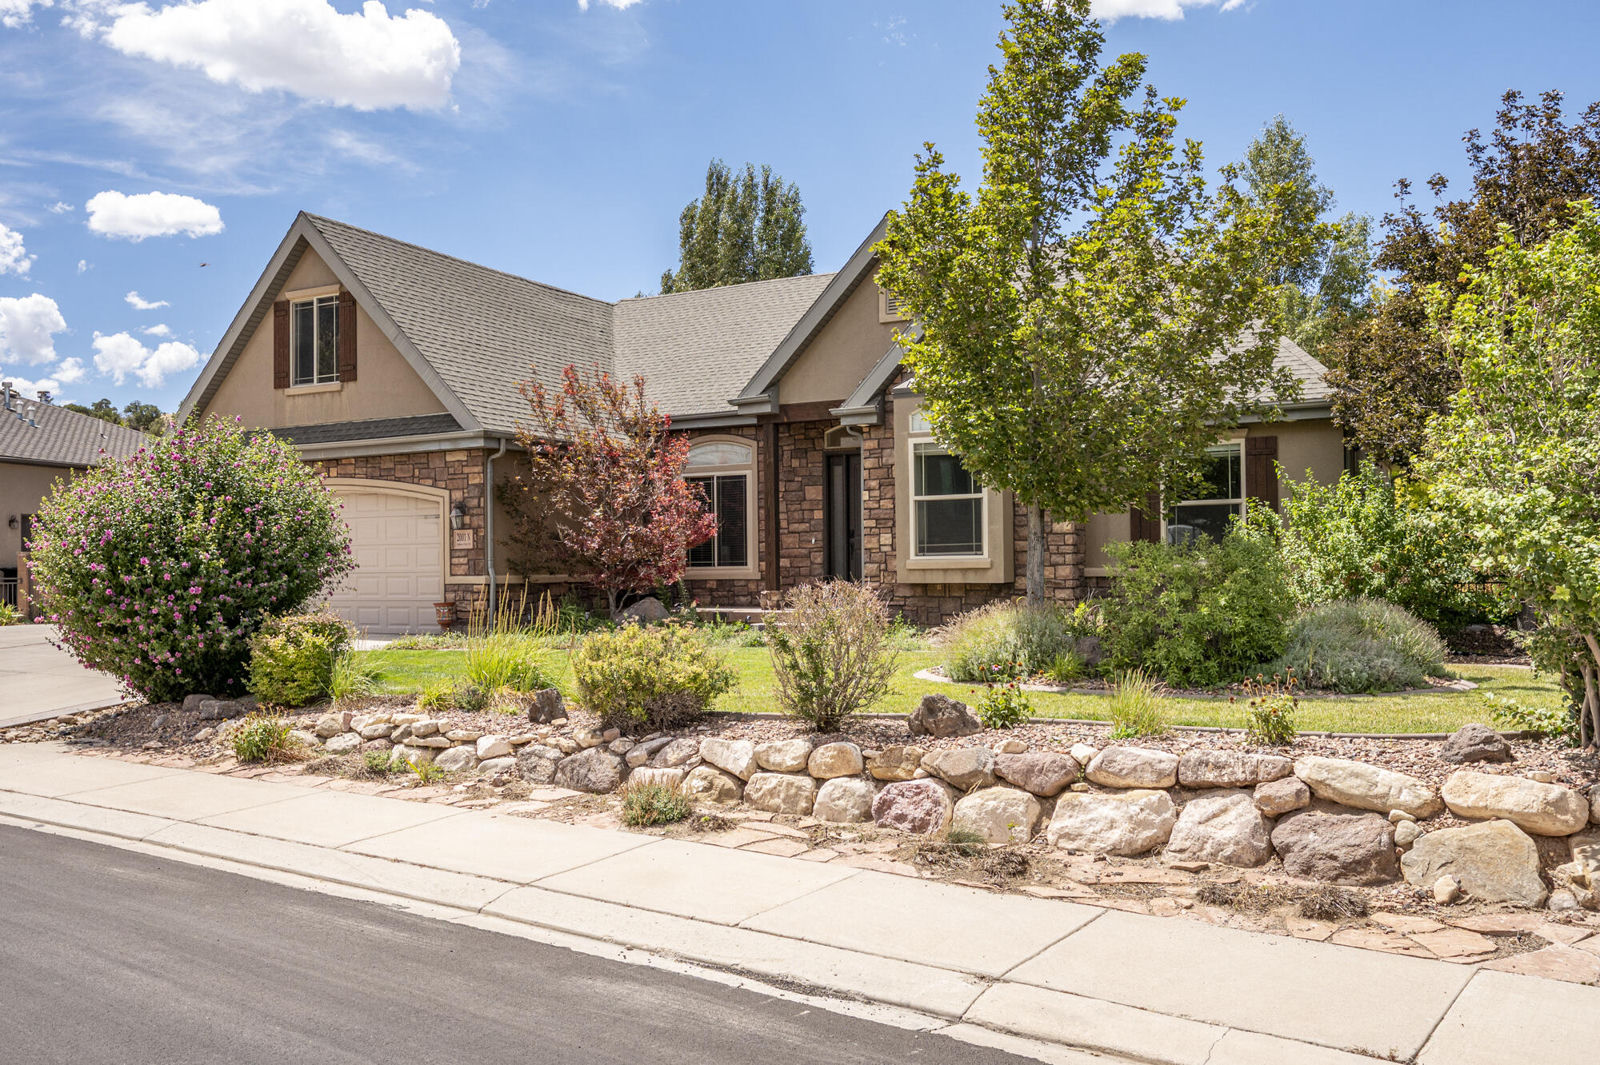
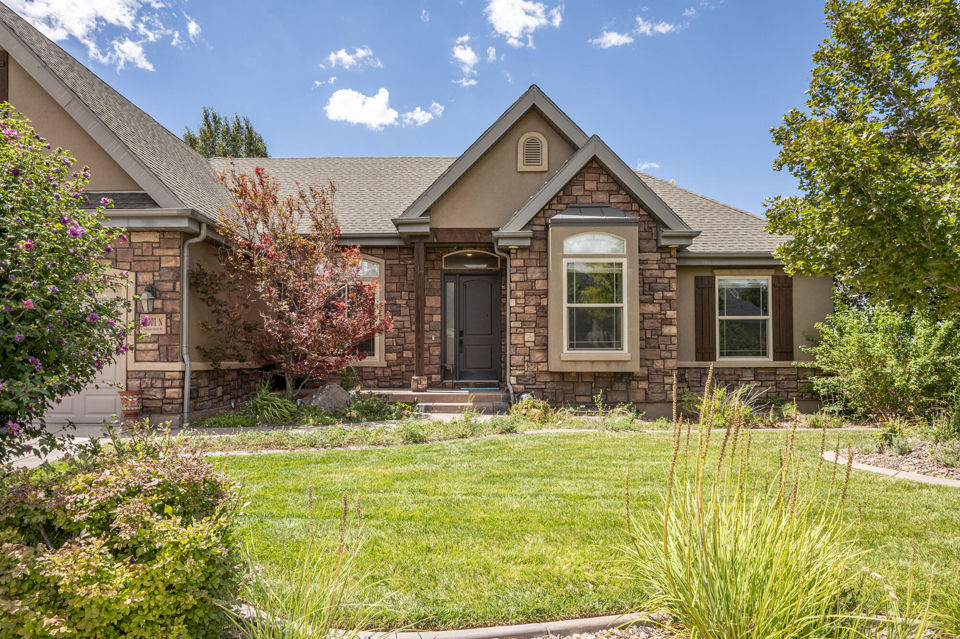
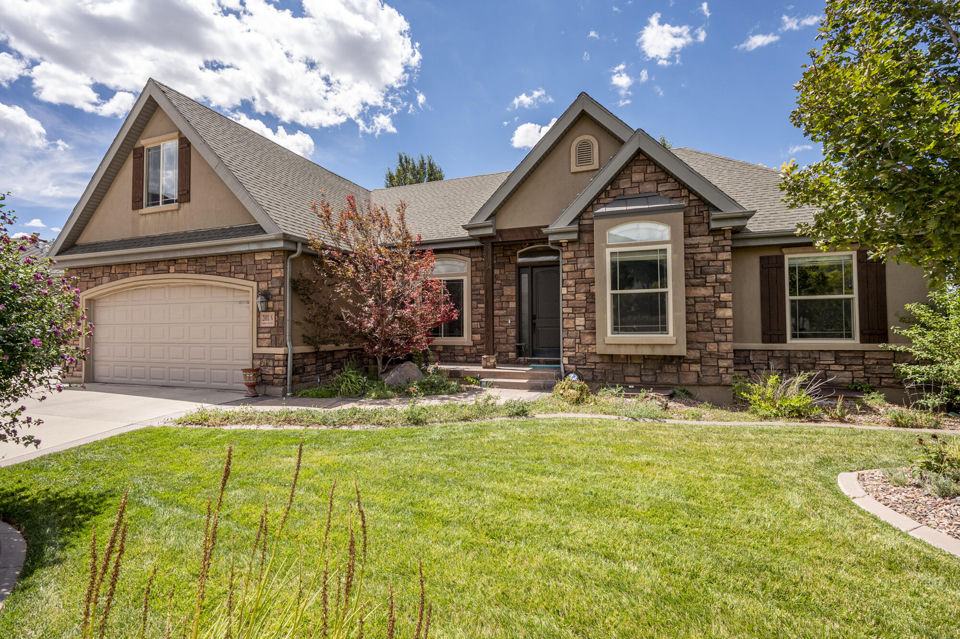
Welcome to this beautifully maintained custom-built home in the desirable Ashdown Forest neighborhood, offering approximately 4,463 square feet spread across three thoughtfully designed levels. With spacious living areas, quality updates, and exceptional outdoor living, this home is designed for both everyday comfort and memorable gatherings. The main level was thoughtfully updated in 2021, featuring new flooring, an updated fireplace, modern lighting, a refreshed kitchen, and beautiful new countertops. A new furnace was installed in 2023, adding peace of mind and efficiency. The home's three-level layout provides plenty of room to spread out, with flexible spaces for relaxing, entertaining, working, and gathering. A dedicated office offers the perfect setting for working from home or enjoying a quiet retreat. The basement offers excellent versatility with a private outdoor entrance, while also being conveniently accessible from inside the home. Whether used for additional living space, recreation, guests, or hobbies, this level provides valuable flexibility. Step outside and experience a backyard designed for enjoying the beauty and serenity of the outdoors. Mature landscaping creates a private, peaceful setting, while the outdoor gas fireplace sets the stage for cozy evenings under the stars. It's an inviting space for quiet nights at home or entertaining family and friends. Solar panels are paid. Projection system in basement stays.
The details
The home
- Bedrooms
- 7
- Bathrooms
- 4.5
- Main floor sq ft
- 1,849
- Upstairs sq ft
- 712
- Basement sq ft
- 1,902
- Total sq ft
- 4,463
- Square feet measured by
- Appraiser
- Year built
- 2006
- Garage
- 3 spaces
- Levels
- Two
- Basement
- Walk Up/Stairwell
- Heating
- Natural Gas, Forced Air
- Cooling
- Central Air, Ceiling Fan(s)
- Condition
- Existing
Land and utilities
- Lot size
- 0.26 acres
- Lot square feet
- 11,326
- Zoning
- R
- Water source
- Culinary, City
- Parking
- Garage Door Opener(s)
- Lot
- Sprinkler - Auto, Sprinkler - Full, Landscaped
- Utilities
- Solar/Wind; Culinary, City; Electric-Connected; Natural Gas Connected; Sewer Connected
- Road
- Paved
Listing
- MLS number
- 117688
- Type
- Residential, Single Family Residence
- Subdivision
- Ashdown Forest
- HOA dues
- $125 quarterly
- Terms
- Conventional, Cash, VA Loan
- Listed
- Sep 25, 2026
Listed by Stratum Real Estate Group PLLC (Cedar), 435-586-4874.
Updated Sep 28, 2026. Source: Iron County Board of REALTORS® MLS, #117688.
Listing information from the Iron County Board of REALTORS® MLS.
IDX information is provided exclusively for consumers' personal, non-commercial use and may not be used for any purpose other than to identify prospective properties consumers may be interested in purchasing. The data on this site is deemed reliable but is not guaranteed accurate by the MLS.
Listings are shown with each listing brokerage's permission and may be removed or changed at any time. Wealth Within Walls is Tanya Armstrong, D&B Real Estate.
Want to see it in person?
Ask about this home
Tanya or Brigette will get back to you about 2001 N Ashdown Forest RD, usually the same day.