$1,150,000
361 W Pinehurst DR, Brian Head, UT 84719
4beds2.5baths3,345sq ft0.2acres
Presented by Tanya Armstrong, D&B Real Estate
About this property
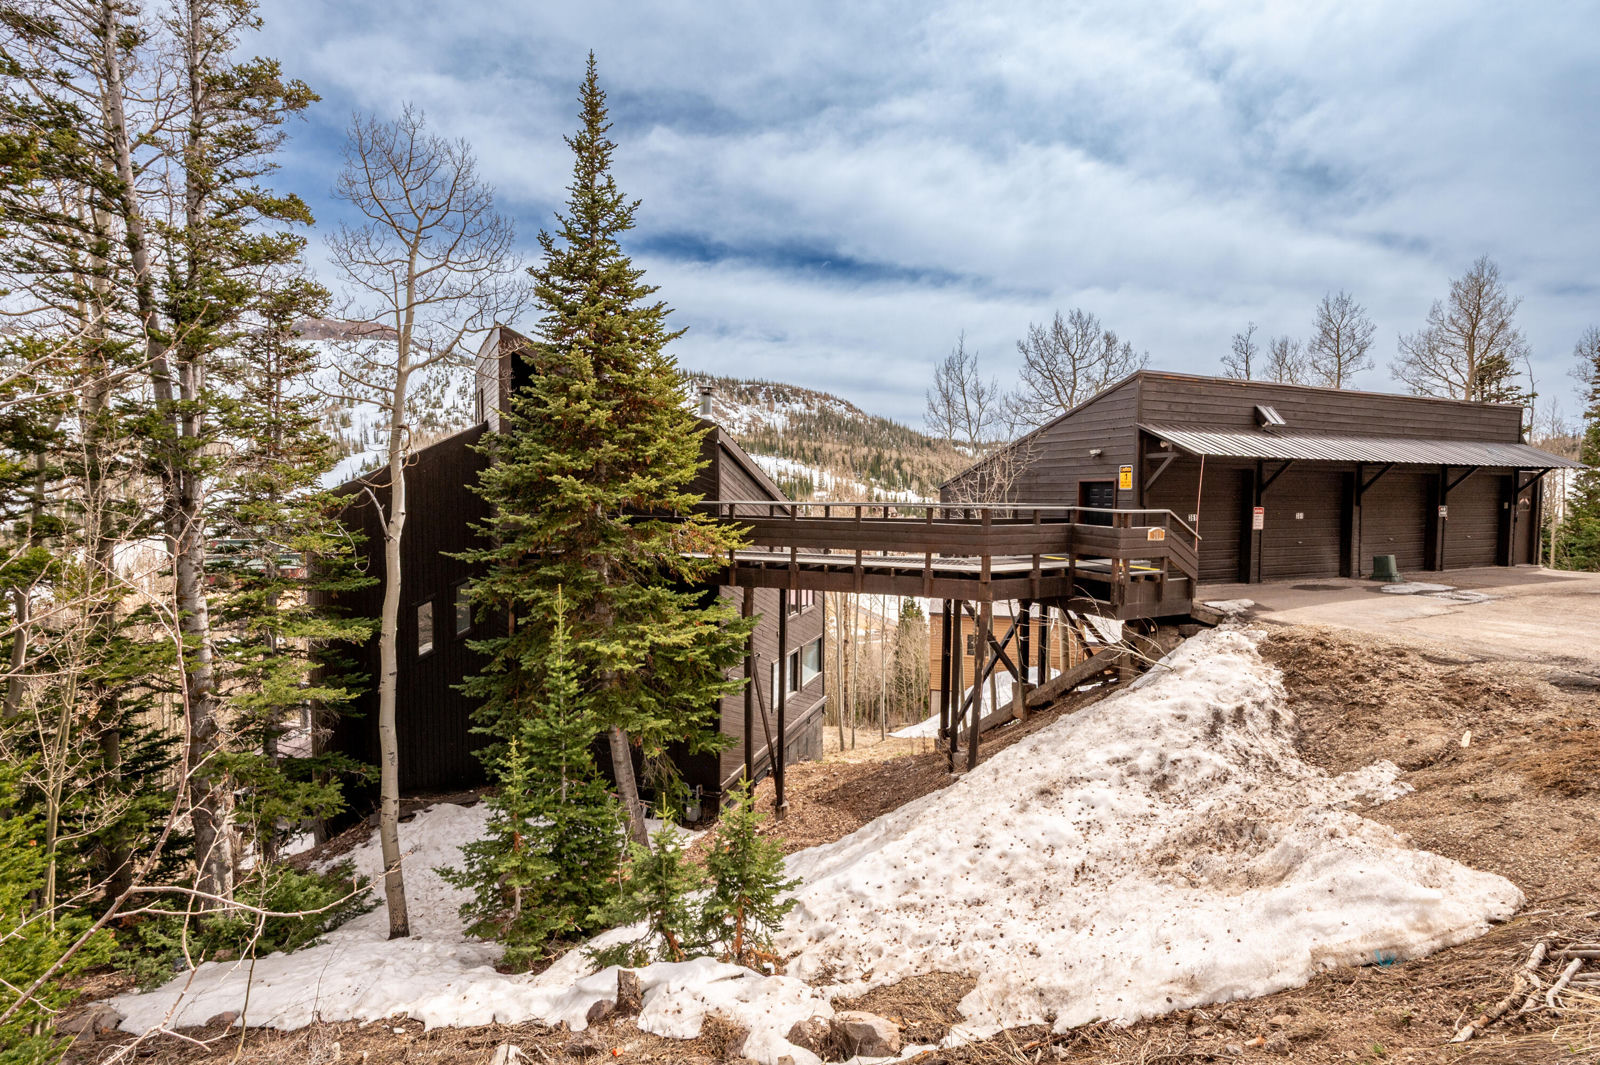
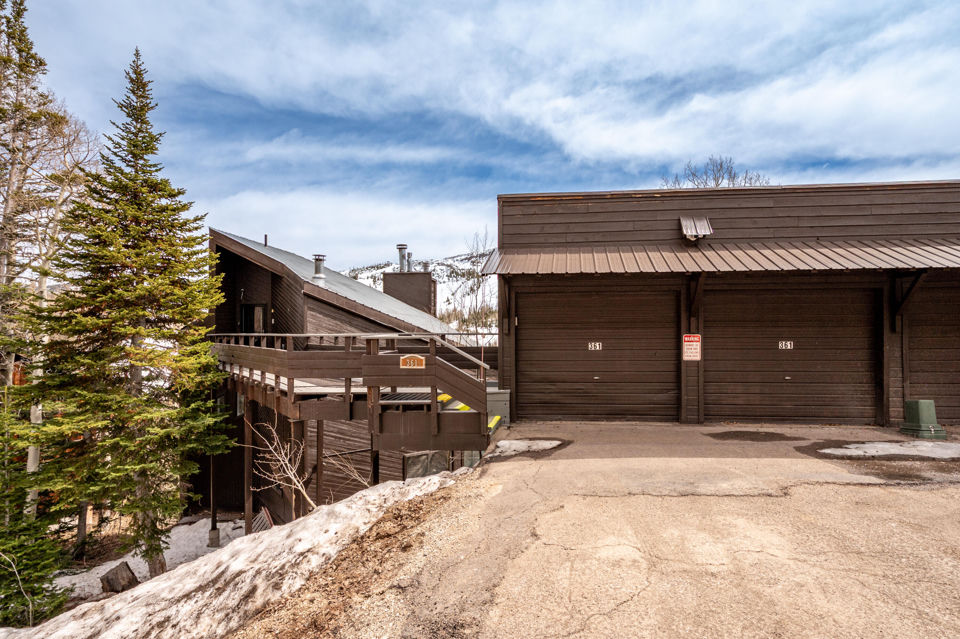
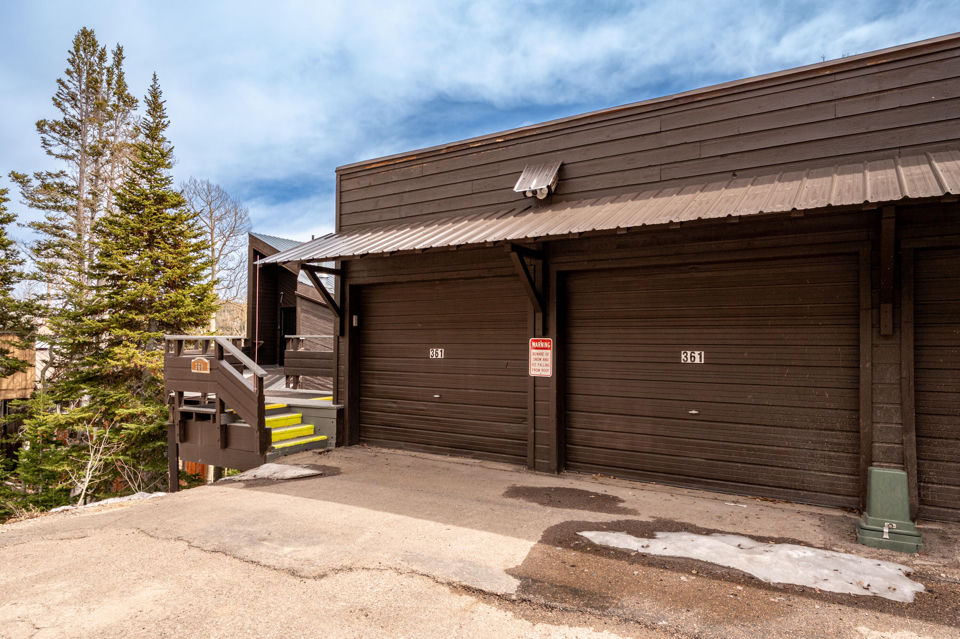
Located in Brian Head, this 3,345 sq ft mountain home offers a distinctive setting with year-round access and expansive, unobstructed views. Designed to take full advantage of its surroundings, the home features several outdoor decks that provide multiple spaces to gather, unwind, and enjoy the scenery from different angles. Inside, the home has been expanded and updated over time. The floor plan includes four separate sleeping areas, including a primary suite with its own fireplace and private bathroom with a Jacuzzi tub. Additional highlights include a secondary bedroom with a fireplace, a main living area with a gas fireplace, and an upper-level loft or office space. The kitchen is equipped with modern appliances and connects easily to the main living areas, making the space practical for both everyday use and entertaining. The lower level adds flexibility with a second family or media room, bunk space, a laundry area, and additional storage. A standout feature of the home is the enclosed solarium, which includes a hot tub, sauna, and space for a small workout area--all oriented to capture the surrounding views. Recent upgrades include refreshed finishes, updated lighting, refinished hardwood floors, and improved safety systems. The home also includes two water heaters, adding convenience for larger groups. Set along the mountainside and accessed by a 50-foot bridge, the property looks out over Brian Head Resort, Bristlecone Pond, and the valley below, all while being just a short drive from the main ski areas. This property offers a well-rounded mountain retreat in a highly scenic location. Square footage breakdown. Level 1; Entrance office: 350sqft. Level 2; Living Room and stairs: 784sqft Level 3; Bedrooms and stairs: 784sqft Level 4; Basement: 784sqft Level 5; Jacuzzi room: 410sqft + Bedroom/storage: 233sqft Buyer to verify square footage.
The details
The home
- Bedrooms
- 4
- Bathrooms
- 2.5
- Main floor sq ft
- 1,134
- Upstairs sq ft
- 1,427
- Basement sq ft
- 784
- Total sq ft
- 3,345
- Square feet measured by
- Owner
- Year built
- 1982
- Garage
- 2 spaces
- Style
- Contemporary
- Levels
- Four
- Heating
- Baseboard, Electric, Natural Gas
- Condition
- Existing
- Views
- Mountain
Land and utilities
- Lot size
- 0.2 acres
- Lot square feet
- 8,712
- Zoning
- R
- Water source
- Culinary, City
- Utilities
- Culinary, City; Electric-Connected; Natural Gas Connected; Sewer Connected
- Road
- Paved, Year Round Access
Listing
- MLS number
- 115358
- Type
- Residential, Single Family Residence
- Subdivision
- Woodbridge
- Terms
- Cash, Conventional
- Listed
- Jun 26, 2026
Listed by Re/Max Properties, 435-865-7600.
Updated Sep 14, 2026. Source: Iron County Board of REALTORS® MLS, #115358.
Listing information from the Iron County Board of REALTORS® MLS.
IDX information is provided exclusively for consumers' personal, non-commercial use and may not be used for any purpose other than to identify prospective properties consumers may be interested in purchasing. The data on this site is deemed reliable but is not guaranteed accurate by the MLS.
Listings are shown with each listing brokerage's permission and may be removed or changed at any time. Wealth Within Walls is Tanya Armstrong, D&B Real Estate.
Want to see it in person?
Ask about this home
Tanya or Brigette will get back to you about 361 W Pinehurst DR, usually the same day.