$2,050,000
700 S Vasels (fka Loop Rd), Brian Head, UT 84719
4beds4.5baths2,926sq ft2acres
Presented by Tanya Armstrong, D&B Real Estate
About this property
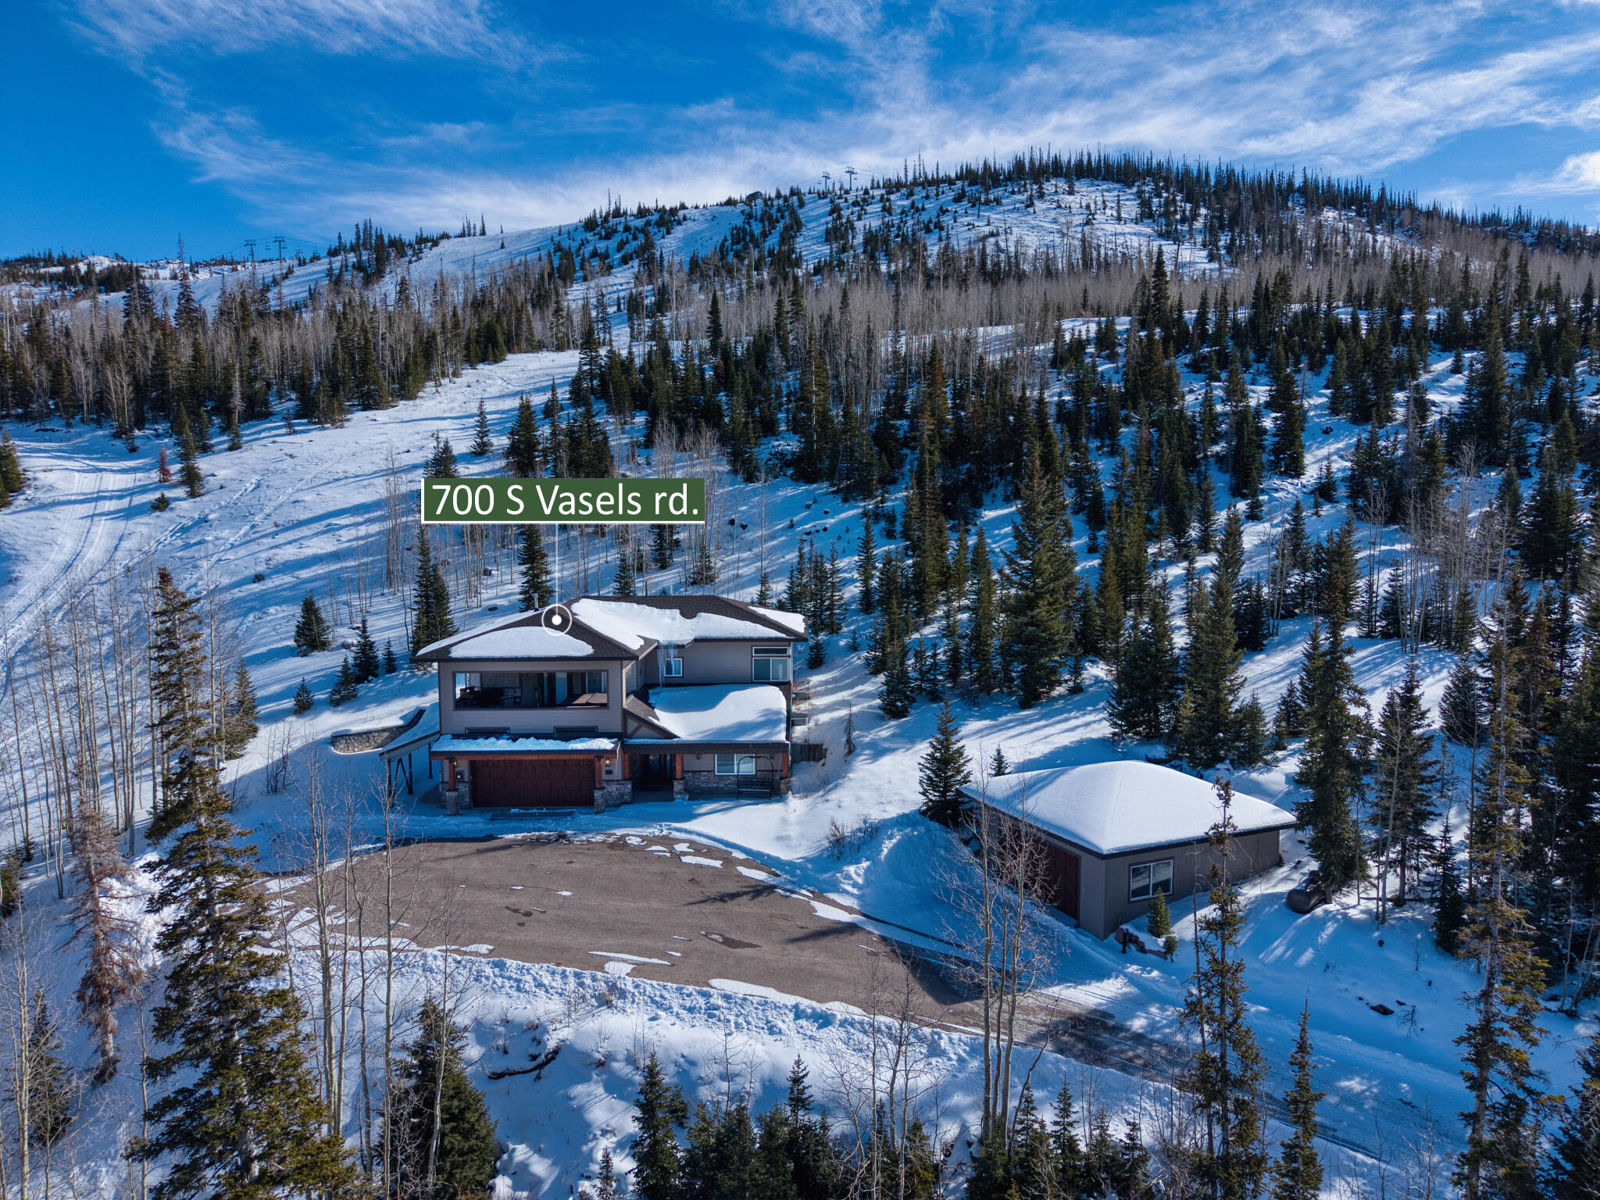
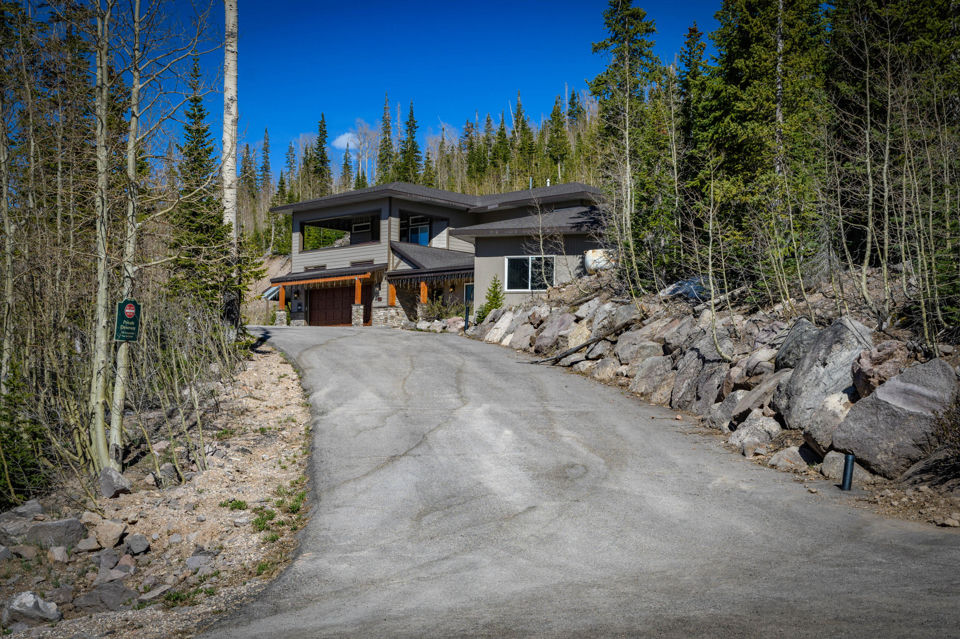
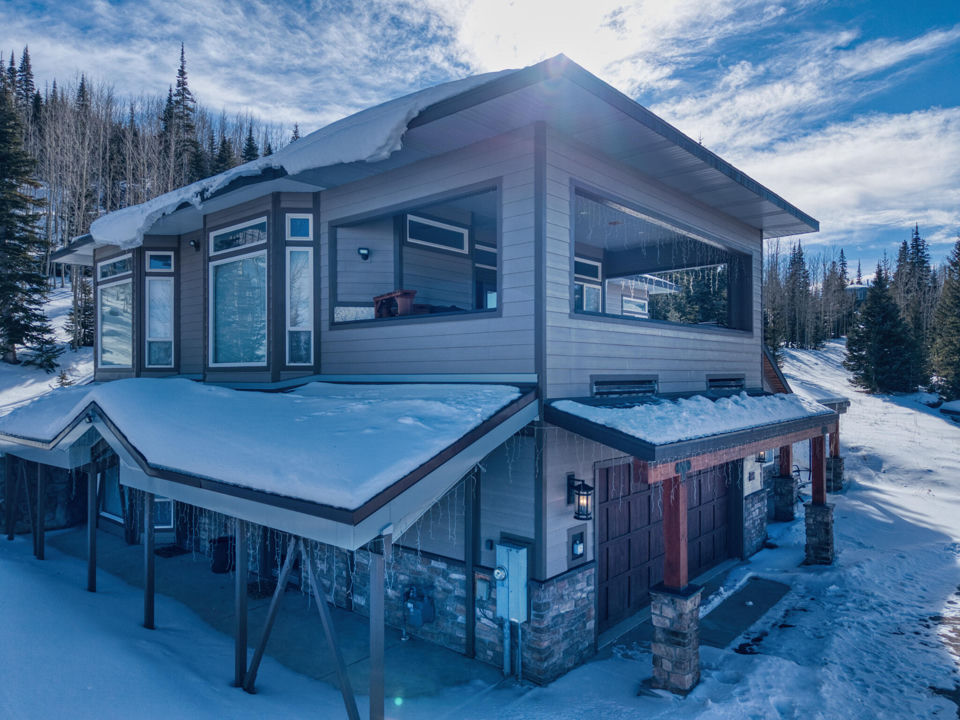
700 S Vasels is a one of a kind, unique location. A true ski in-ski out residence on the slopes of Brian Head's Giant Steps Resort. 20 ft from your door is the groomed ski run, making it easy to ski in and out any time. This home has been recently remodeled with new roof, cement board siding, dual water heaters, dual zone furnace, large extended patio covered. the upper level consists of the large open kitchen with plenty of granite counters, Wolf and subzero appliances. Seating around the counter for 8. Dining room has a large window with view of ski slope and seating for 16. Living room has a gorgeous view of the ski slope room for and extra large couch, sitting area, puzzle table, game console and grand rock fireplace. Asphalt driveway. The primary on suite is located on the main level with mtn views. The shower has double shower heads and original etched gloss. Two vanities with quartz countertops and with windows to watch the wildlife outside. Separate toilet. The laundry room has extra cabinets for storage and a bathroom with shower. Large Covered deck with spa and natural gas BBQ. The lower level consists of 3 large bedrooms and 3 bathrooms. All bathrooms have been upgraded with quartz countertops and tiled showers. The mud room/den is located on the slope side with an engineered awning so there is no issue exiting and entering during snow season. the mudroom has built in benches and hooks galore. Half of the room is a den with 2 couches and entertainment area. the extra large 2 car garage is attached with storage cabinets in the back, water closet. Side door allows entrance from slope side and plenty of hooks for skies. The porch area in front of the garage are heated, so no need to shovel close to the house. Large covered deck with spa and natural gas BBQ. The second detached garage can be used for 2 more cars or snowmobiles, atvs and other toys and has a work bench the entire length of the garage with propane heat. So many details to list, all house vacuum systems, ceiling fans throughout, high ceilings on both levels, hardwood flooring on upper floor, luxury vinyl on lower level/snow level, high end window coverings. this cabin was remodeled for a large extended family to enjoy. The house sits on valuable 2 acres of land that are zoned for 64 units (32 per acre)
The details
The home
- Bedrooms
- 4
- Bathrooms
- 4.5
- Main floor sq ft
- 1,112
- Upstairs sq ft
- 1,814
- Total sq ft
- 2,926
- Square feet measured by
- County Records
- Year built
- 1995
- Garage
- 4 spaces
- Style
- Contemporary
- Levels
- Two
- Basement
- No Basement
- Heating
- Baseboard, Natural Gas
- Cooling
- Ceiling Fan(s)
- Condition
- Existing
Land and utilities
- Lot size
- 2 acres
- Lot square feet
- 87,120
- Zoning
- R-3
- Water source
- Culinary, City
- Parking
- Garage Door Opener(s)
- Utilities
- Culinary, City; Electric-Connected; Natural Gas Connected; Sewer Connected
- Road
- Paved, Year Round Access
Listing
- MLS number
- 114043
- Type
- Residential, Single Family Residence
- Subdivision
- Illyria
- Terms
- Cash, Conventional
- Listed
- Jun 27, 2026
Listed by HIGH COUNTRY REALTY, INC, 435-677-3886.
Updated Oct 13, 2026. Source: Iron County Board of REALTORS® MLS, #114043.
Listing information from the Iron County Board of REALTORS® MLS.
IDX information is provided exclusively for consumers' personal, non-commercial use and may not be used for any purpose other than to identify prospective properties consumers may be interested in purchasing. The data on this site is deemed reliable but is not guaranteed accurate by the MLS.
Listings are shown with each listing brokerage's permission and may be removed or changed at any time. Wealth Within Walls is Tanya Armstrong, D&B Real Estate.
Want to see it in person?
Ask about this home
Tanya or Brigette will get back to you about 700 S Vasels (fka Loop Rd), usually the same day.