$2,345,000
1021 W Churrea ST, Washington, UT 84780
9beds7baths8,676sq ft3.43acres
Presented by Tanya Armstrong, D&B Real Estate
About this property
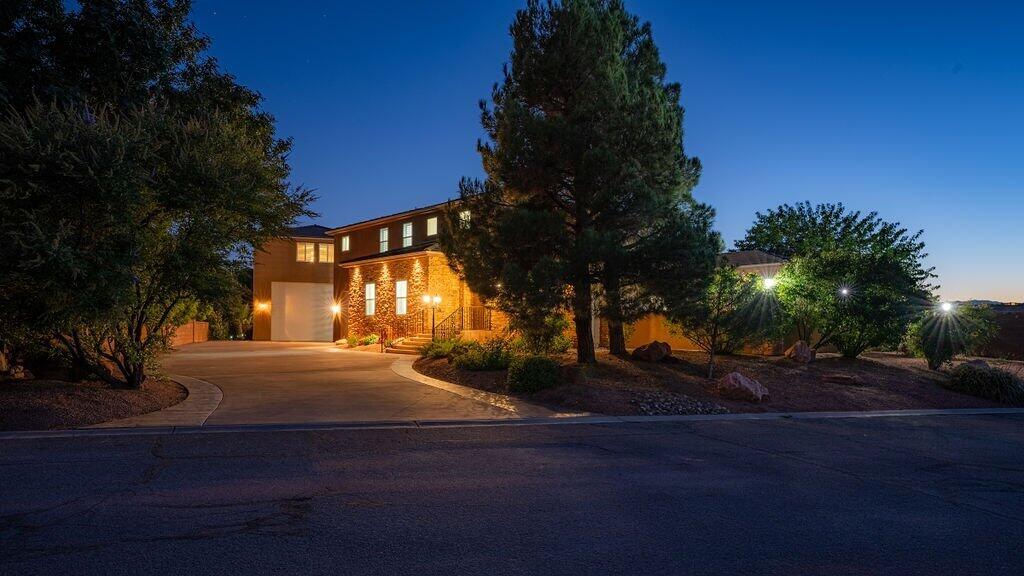
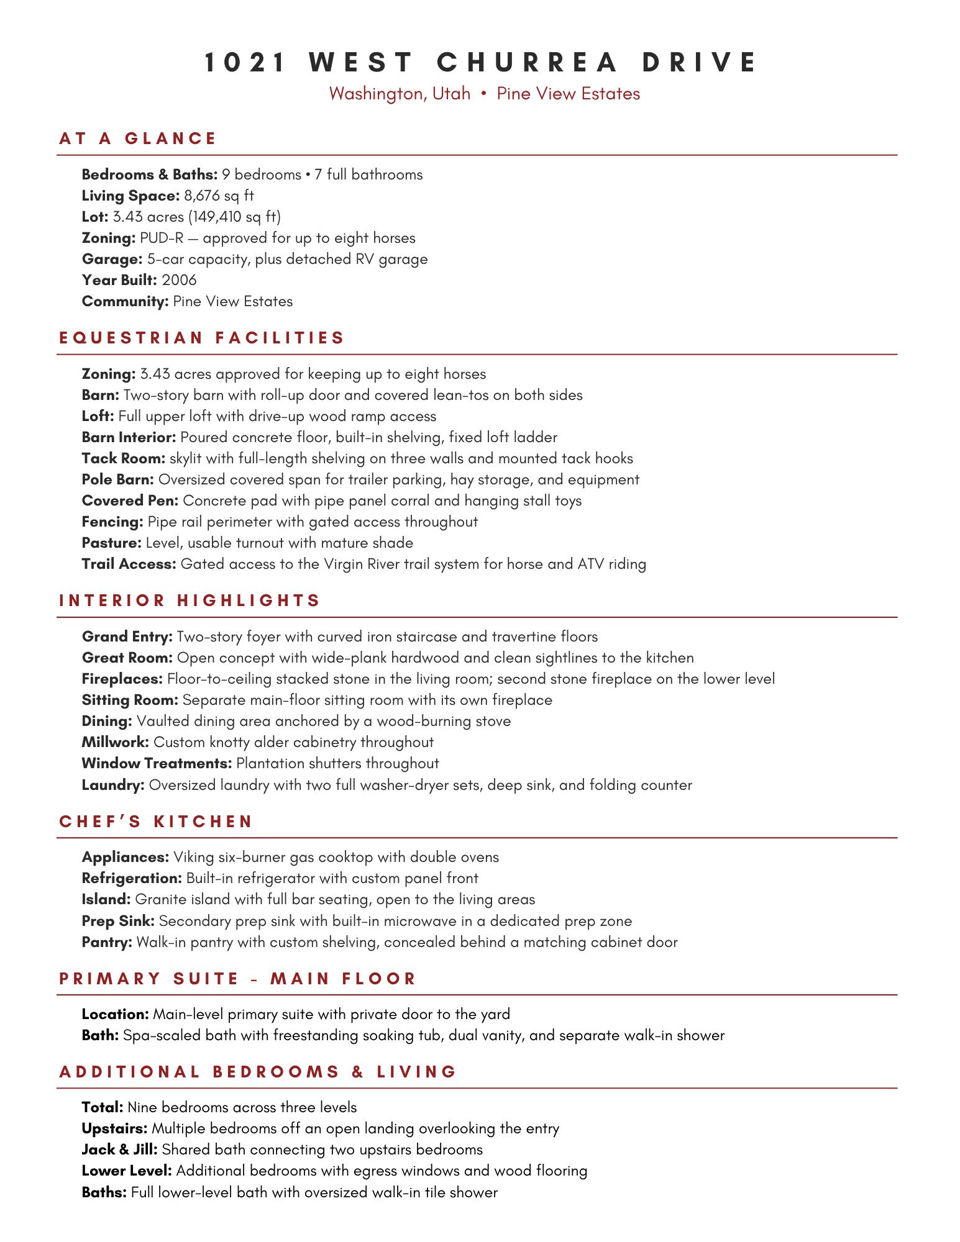
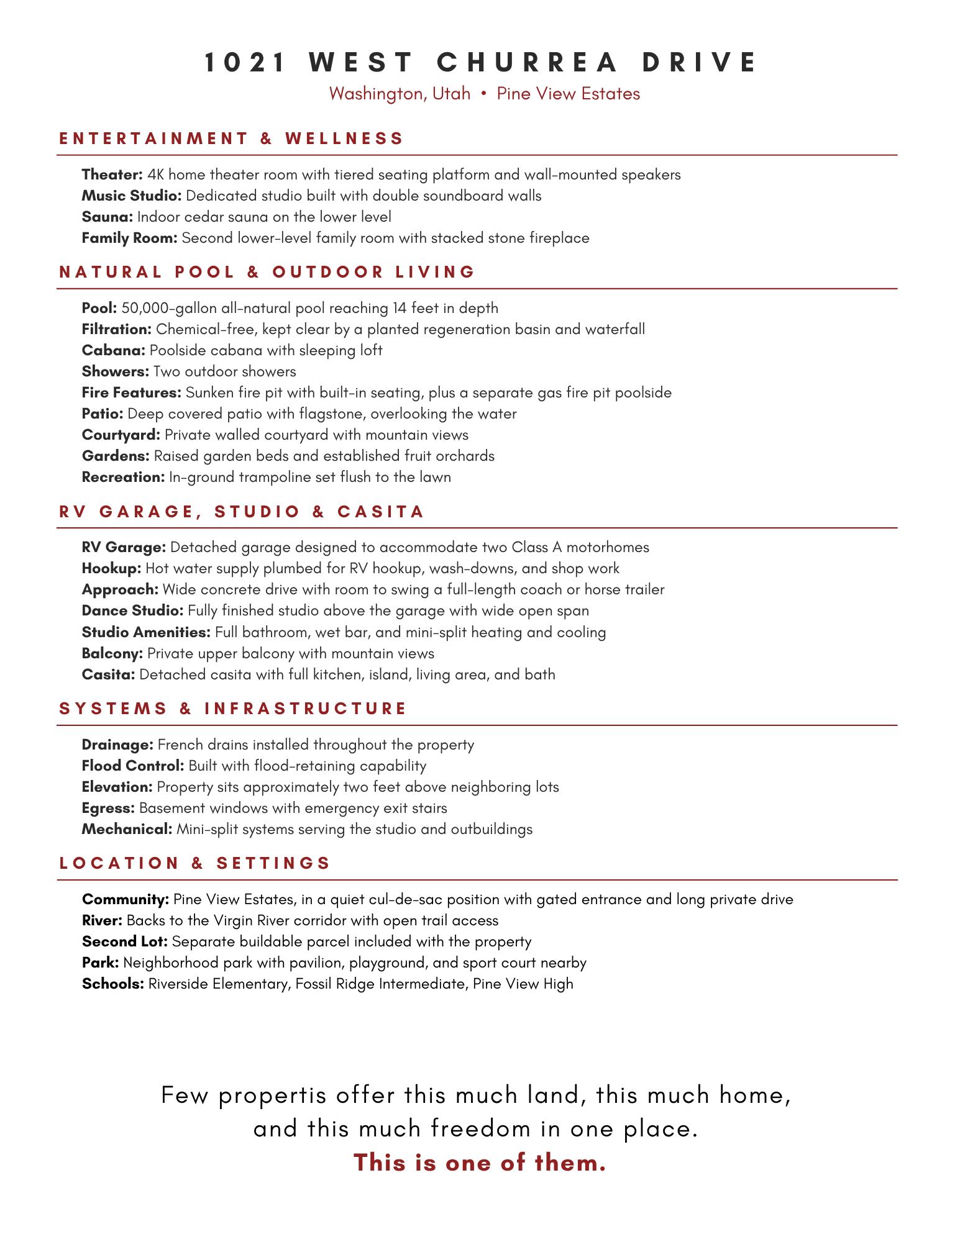
Ride out from your own back gate. This isn't a horse property with a house on it, or a house with a dirt lot behind it. It's both, done fully -- 3.43 acres zoned for up to eight horses, with an 8,676-square-foot estate sitting two feet above every neighboring property. The equestrian side is already built. A two-story barn with roll-up door, covered lean-tos on both sides, and drive-up ramp access to a full upper loft. An insulated, skylit tack room with full-length shelving and hooks already mounted. An oversized covered pole barn deep enough to pull a trailer through, stack hay, and park equipment out of the sun. A covered pen on a concrete pad with pipe panel corral. Pipe rail fencing, level footing, mature shade -- and a gate that opens directly onto the Virgin River trail system Tack up and go. No trailering, no hauling out. The home holds nine bedrooms and seven full baths. A chef's kitchen with Viking six-burner cooktop, double ovens, built-in refrigeration, and a walk-in pantry hidden behind a matching cabinet door. Main-level primary suite with private yard access and a spa bath. A 4K theater room with tiered seating. A dedicated music studio with double soundboard walls. An indoor cedar sauna. Two full washer-dryer sets, because a house this size needs them. Outside, a 50,000-gallon natural pool -- fourteen feet deep and entirely chemical-free, kept clear year-round by its own planted filtration basin and waterfall. A poolside cabana with sleeping loft. Two outdoor showers. A sunken fire pit dropped below grade for wind shelter, and a second fire feature closer to the water. Gardens, orchards, mature canopy, and an in-ground trampoline set flush to the lawn. Then there's the rest of it. A detached RV garage built to hold two Class A motorhomes, with hot water plumbed in for hookups and wash-downs. Above it, a finished dance studio with full bath, wet bar, mini-split HVAC, and a mountain-view balcony. A standalone casita with its own kitchen, living area, and bath. A second buildable lot. Gated entrance, long private drive, cul-de-sac position. Built with French drains and flood-retaining capability throughout, with basement egress windows and emergency stairs. Nine bedrooms. Eight horses. Two motorhomes. One river. Come walk it -- the photos don't hold it.
The details
The home
- Bedrooms
- 9
- Bathrooms
- 7
- Main floor sq ft
- 3,376
- Upstairs sq ft
- 3,045
- Basement sq ft
- 2,255
- Total sq ft
- 8,676
- Square feet measured by
- Builder
- Year built
- 2006
- Garage
- 5 spaces
- Levels
- Two
- Basement
- Sump Pump, Interior Access Only
- Heating
- Natural Gas, Forced Air
- Cooling
- Central Air, Electric
- Condition
- Existing
- Pool
- Indoor, Outdoor
Land and utilities
- Lot size
- 3.43 acres
- Lot square feet
- 149,411
- Zoning
- PUD-R
- Water source
- Culinary, City
- Parking
- RV Access/Parking, Garage Door Opener(s)
- Outbuildings
- Shed(s)
- Lot
- Sprinkler - Full, Landscaped, Animal Rights
- Utilities
- Culinary, City; Electric-Connected; Natural Gas Connected; Sewer Connected
- Road
- Paved, Year Round Access
Listing
- MLS number
- 108479
- Type
- Residential, Single Family Residence
- Terms
- Cash, Conventional, FHA, VA Loan
- Listed
- Aug 10, 2026
Listed by ERA BROKERS CONSOLIDATED (HURRICANE), 435-635-4636.
Updated Oct 19, 2026. Source: Iron County Board of REALTORS® MLS, #108479.
Listing information from the Iron County Board of REALTORS® MLS.
IDX information is provided exclusively for consumers' personal, non-commercial use and may not be used for any purpose other than to identify prospective properties consumers may be interested in purchasing. The data on this site is deemed reliable but is not guaranteed accurate by the MLS.
Listings are shown with each listing brokerage's permission and may be removed or changed at any time. Wealth Within Walls is Tanya Armstrong, D&B Real Estate.
Want to see it in person?
Ask about this home
Tanya or Brigette will get back to you about 1021 W Churrea ST, usually the same day.